Flooring knowledge
How to Choose Warehouse Flooring
Coordinate rack layouts, equipment, loads, joints and operational requirements before choosing the flooring system.
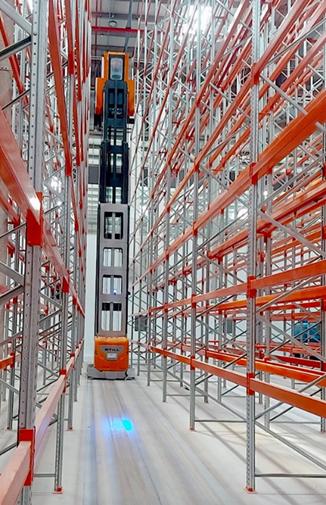
Start with warehouse operations
Identify forklift type, rack configuration, aisle width, wheel loads, traffic frequency and maximum lift height before finalizing the floor requirement.
Define flatness and level requirements
General warehouse areas and VNA aisles can have different floor-regularity requirements. These criteria should be documented before execution.
Plan joints around operations
Joint layout can influence long-term maintenance and material-handling movement. It should be coordinated with pour planning and operational paths.
Use project-specific specifications
Combine structural design, operational needs, construction method and measurable acceptance criteria into one flooring specification.