Racking layout
Confirm rack positions and the loading information used by the designer.
Plan concrete floors around rack layouts, material-handling equipment and the warehouse operating model.
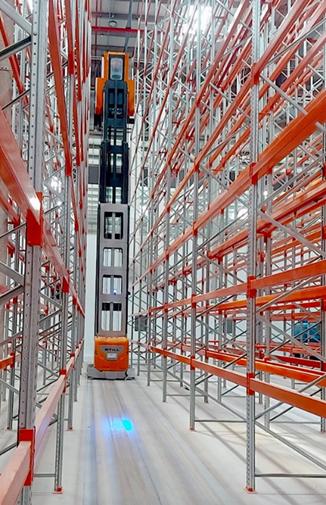
Start with your operating model.
Coordinate design and acceptance.
Share drawings and requirements.
Confirm rack positions and the loading information used by the designer.
Identify forklifts, reach trucks or VNA equipment and their routes.
Agree the specified measurements and their relationship to operations.
Identify whether equipment moves freely or follows defined aisle paths. Share truck details before selecting the floor requirement.
Select the construction and finish from the facility specification, loading, traffic, site conditions and operational needs. Discuss the written scope before comparing quotations.
Share available drawings, photos and current concerns. Site access and the proposed work scope need to be reviewed before recommending execution.
Share the location, floor area, drawings and required specification.