Handling traffic
Share vehicle types, movement intensity and turning areas.
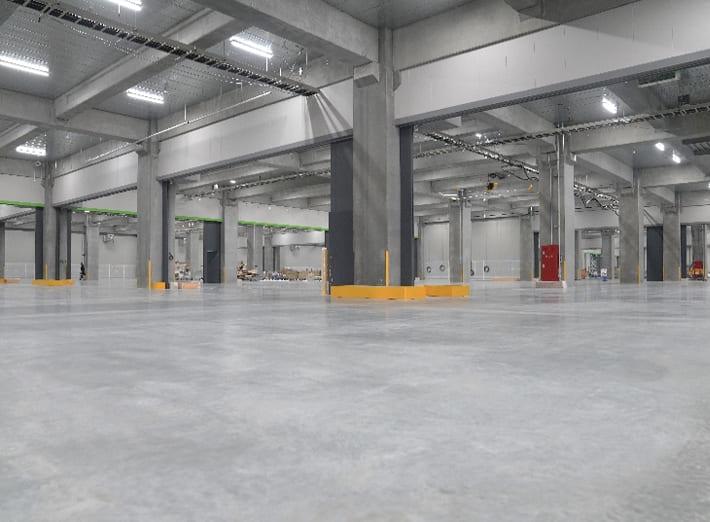
Flooring for distribution operations should account for repeated traffic, loading interfaces and storage layouts.
Start with your operating model.
Coordinate design and acceptance.
Share drawings and requirements.
Share vehicle types, movement intensity and turning areas.
Coordinate floor design with racking and staging zones.
Review levels, transitions and joints at loading or dispatch areas.
Map the route from receiving to dispatch. Floor interfaces and high-traffic joints deserve attention alongside the main slab specification.
Select the construction and finish from the facility specification, loading, traffic, site conditions and operational needs. Discuss the written scope before comparing quotations.
Share available drawings, photos and current concerns. Site access and the proposed work scope need to be reviewed before recommending execution.
Share the location, floor area, drawings and required specification.