What Is VNA Flooring?
Very narrow aisle flooring is planned around the truck, rack layout and predetermined operating paths. Coordinate floor requirements before construction.
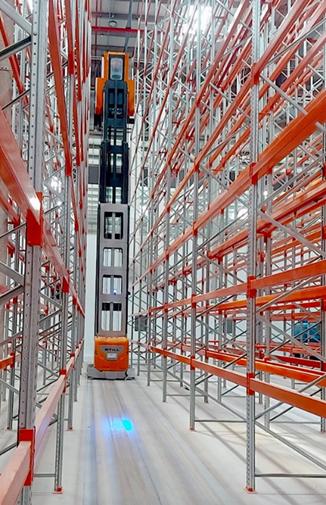
Equipment stability
Controlled wheel paths
Rack and aisle coordination
Documented tolerances
Why regularity matters
Small floor variations become significant at height.
VNA trucks operate in tightly controlled aisles and lift loads vertically. The relationship between floor profile, wheel position, mast height and load makes floor regularity a core operational requirement.
Truck behaviour
Variations at wheel level may be amplified as the mast and load rise.
Travel performance
Controlled profiles support consistent movement within restricted aisles.
Operational confidence
Defined tolerances coordinate the floor, racking and handling equipment.
Long-term usability
Early planning helps reduce disruptive corrective work after commissioning.
Defined-movement floors
Measure where the equipment actually travels.
Random-traffic flatness values alone may not describe a VNA aisle. The floor is assessed along the predetermined wheel tracks used by the selected truck.
Explore Our TechnologyExecution capability
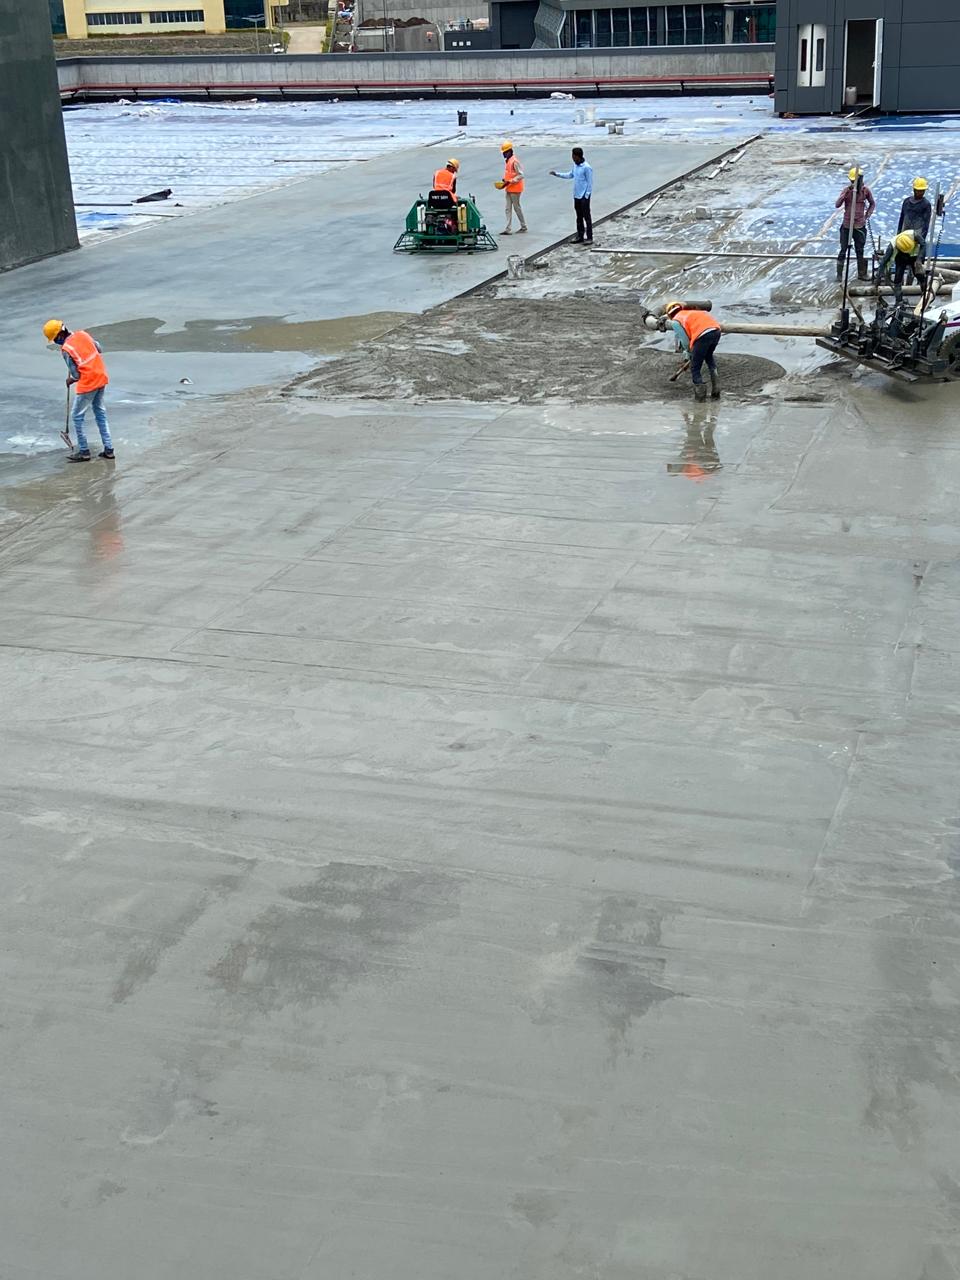
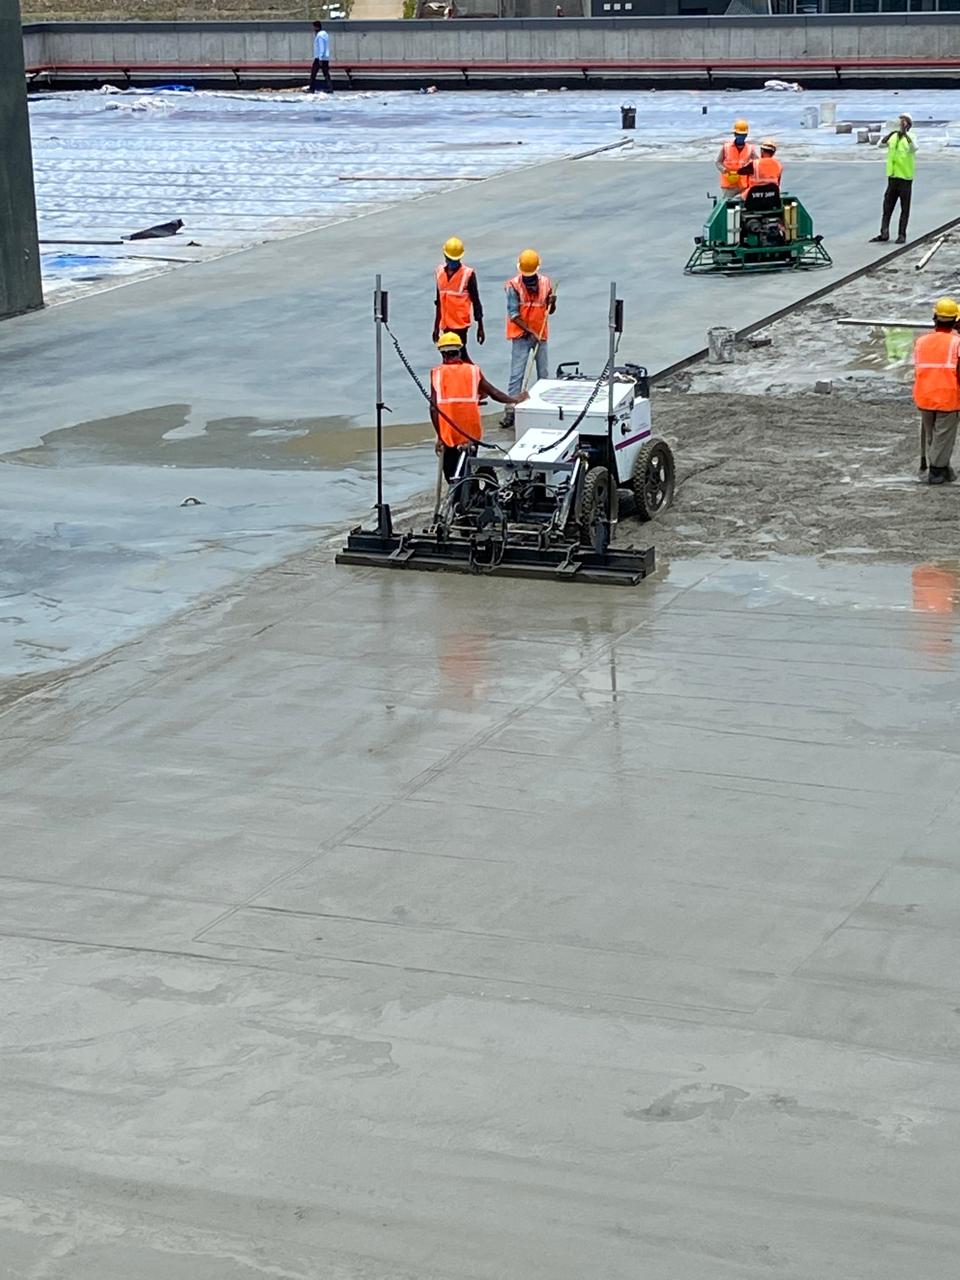
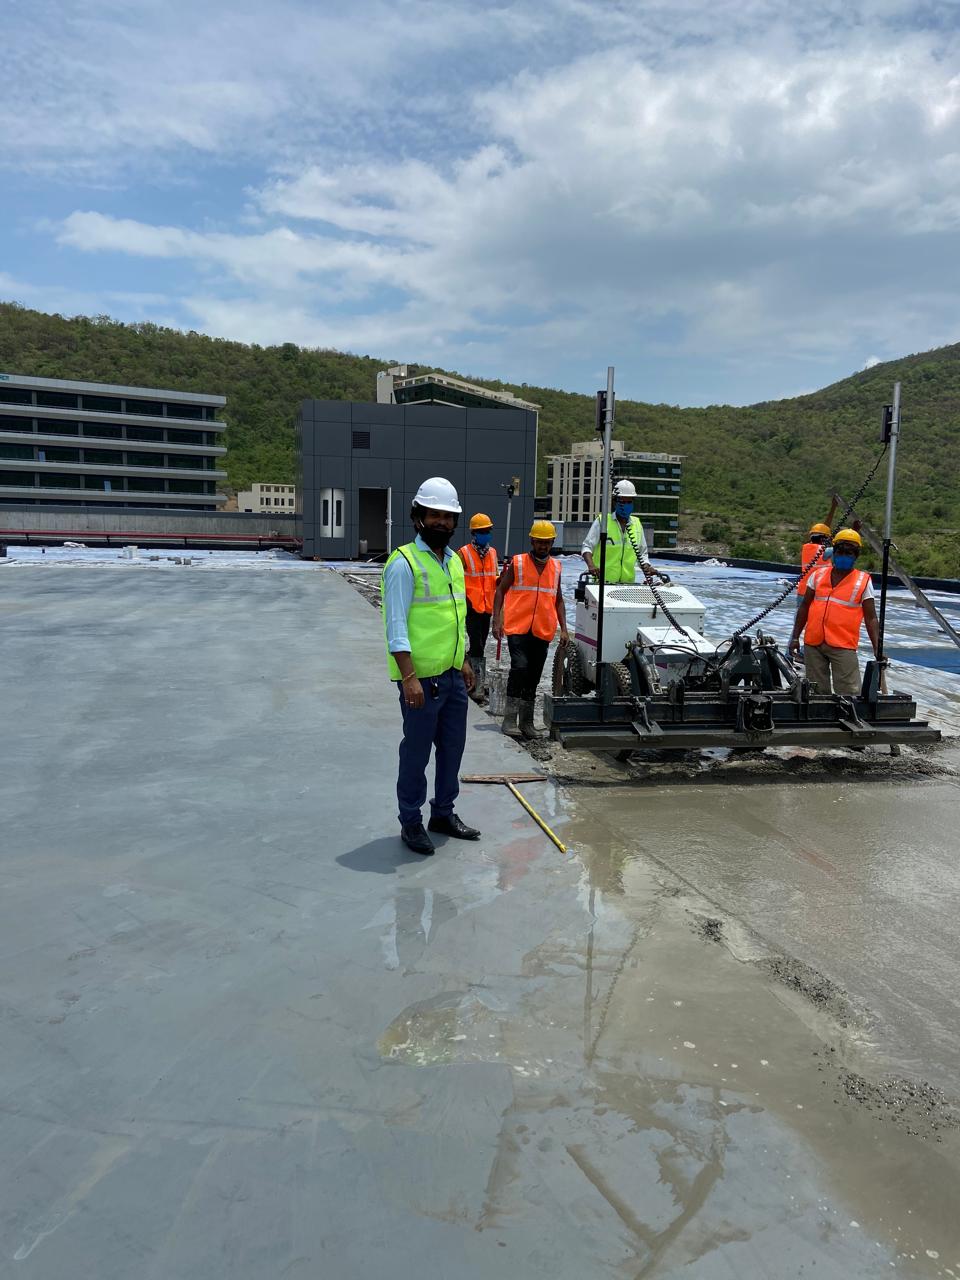
Industrial flooring in real project conditions.
Yash Flooring combines planning, mechanised execution and finishing experience for industrial and warehouse floor requirements.
Before concrete placement
Six decisions should be coordinated early.
Early coordination reduces misplaced joints, late design changes and uncertainty about final acceptance.
Aisle layout
Final direction, width and equipment travel paths.
Rack design
Rack positions, loading and installation requirements.
Selected equipment
Truck model and manufacturer-specific criteria.
Joint positions
Joint strategy relative to defined wheel tracks.
Measurement method
Agreed testing approach and reporting procedure.
Acceptance criteria
Clear tolerances, responsibilities and sign-off process.
VNA flooring consultation