Operating conditions
Provide temperature zones and the cold-storage design requirements.
Review flooring requirements around storage conditions, cleaning, handling traffic and the complete facility design.
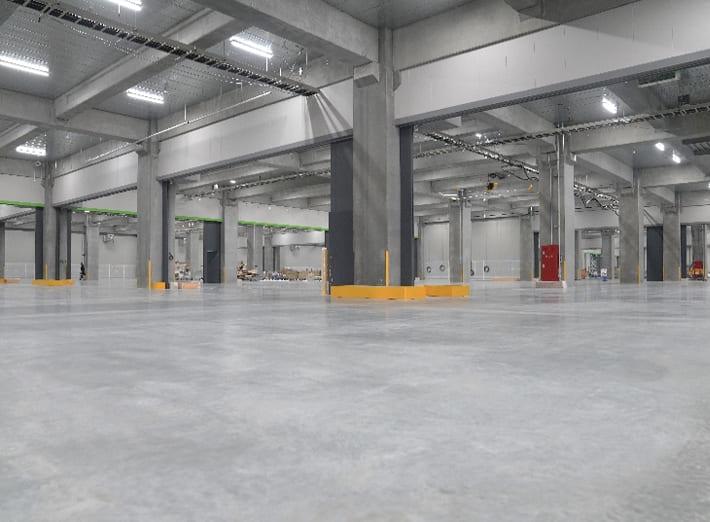
Start with your operating model.
Coordinate design and acceptance.
Share drawings and requirements.
Provide temperature zones and the cold-storage design requirements.
Discuss cleaning methods and any specified additional surface system.
Identify equipment, storage layouts and dispatch interfaces.
Concrete flooring is one part of a cold-storage build-up. Confirm insulation, moisture control, thermal design and any specialist finish with the project designer.
Select the construction and finish from the facility specification, loading, traffic, site conditions and operational needs. Discuss the written scope before comparing quotations.
Share available drawings, photos and current concerns. Site access and the proposed work scope need to be reviewed before recommending execution.
Share the location, floor area, drawings and required specification.