Factories & workshops
Review equipment loads, traffic, machine positions and the construction specification.
Yash Flooring provides Vacuum Dewatered Flooring (VDF) solutions for industrial floors where a dense, durable and properly finished concrete surface is required.
Agree floor design and execution requirements.
Plan for the facility and its equipment.
Discuss project location and site readiness.
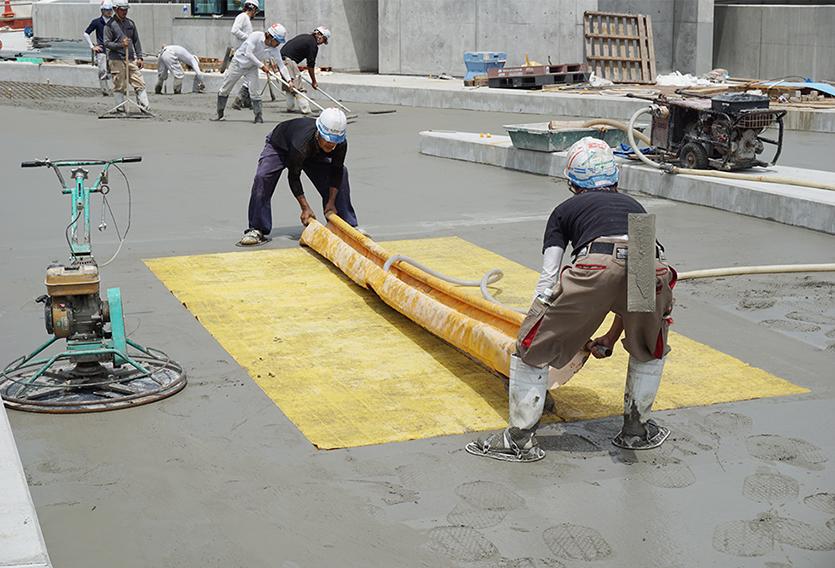
VDF flooring is a concrete floor construction process that uses vacuum dewatering to remove excess water from freshly placed concrete before mechanical finishing. The process is planned around the concrete mix, floor thickness, level requirements, finishing and site conditions.
VDF flooring can be suitable for manufacturing units, workshops, warehouses, logistics areas and other industrial spaces subject to the project's structural and operational requirements.
Project cost depends on floor area, thickness, concrete specification, reinforcement, sub-base condition, joint design, access, finish requirements, site logistics and execution conditions. A site assessment is preferable to a generic per-square-foot quote.
Review equipment loads, traffic, machine positions and the construction specification.
Coordinate floor requirements with racks, equipment and handling operations.
Review routes, joints and interfaces with loading or production areas.
Confirm loads, floor thickness, finish and construction scope.
Review the prepared sub-base, levels, reinforcement and pour access.
Coordinate concrete placement, leveling and vacuum dewatering.
Follow the agreed finishing, joint work, curing and inspection requirements.
Vacuum dewatering is a construction process, not a substitute for slab design. Confirm the concrete specification and finishing sequence with the project team.
VDF flooring is a concrete floor construction method using vacuum dewatering followed by mechanical finishing to produce a dense, finished industrial floor.
It can be suitable for many factory and industrial applications, subject to load, usage, design and project specifications.
Floor area, location, intended use, thickness/specification, drawings or BOQ if available, and expected project schedule are useful starting information.
Share the location, floor area, drawings and required specification.