Rack and aisle layouts
Share rack positions, aisle configuration and operational clearances.
VNA warehouse floors require careful attention to flatness, level, joint locations and operational criteria because small floor variations can affect narrow-aisle equipment movement.
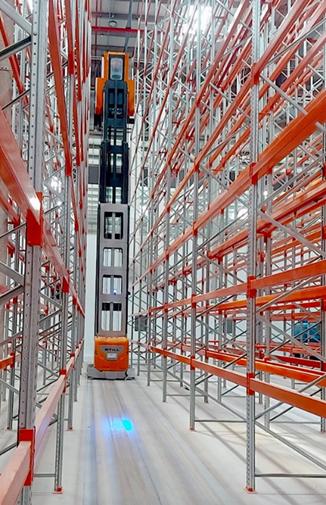
Agree floor design and execution requirements.
Plan for the facility and its equipment.
Discuss project location and site readiness.
VNA (Very Narrow Aisle) flooring is associated with warehouse floors serving very narrow aisle material-handling systems. The floor specification must be developed around the equipment, aisle layout, required flatness and operational tolerances.
Forklift and turret-truck operations can be sensitive to floor deviations. The correct flatness criteria should therefore be agreed with the warehouse designer, equipment supplier and project team before execution.
A visually smooth floor is not automatically a VNA floor. The project should define measurable requirements and execution controls before work begins.
Share rack positions, aisle configuration and operational clearances.
Share truck details and the equipment supplier’s floor requirements.
Confirm regularity criteria, measurement method and acceptance responsibilities.
Collect the material-handling equipment details, rack heights and aisle layout.
Agree the operating paths, regularity requirements and acceptance method.
Review slab design, joints, pour planning and finishing.
Arrange the specified measurements and resolve acceptance requirements before handover.
A general floor classification does not automatically establish suitability for a VNA truck. The equipment supplier and project designer should confirm the required travel-path criteria.
A quotation depends on floor area, slab specification, reinforcement, finishing, joints, testing, site access and the agreed preparation scope. Send your drawings or BOQ to compare clearly defined inclusions.
VNA means Very Narrow Aisle. The floor is designed and constructed to meet the operational requirements of narrow-aisle warehouse equipment.
It can require additional planning, tighter tolerances and verification, so cost depends on the required specification and project conditions.
Laser screed technology can be part of the construction approach, but final suitability depends on the complete floor specification and execution plan.
Share the location, floor area, drawings and required specification.