Warehouses & Logistics
Large storage and distribution floors planned around rack layouts, handling equipment, floor levels and operational requirements.
Explore the application →Industrial concrete floors planned around your factory, warehouse and operational requirements.
Yash Flooring uses SOMERO® laser screed equipment for controlled concrete elevation, coordinated placement and industrial flooring execution.
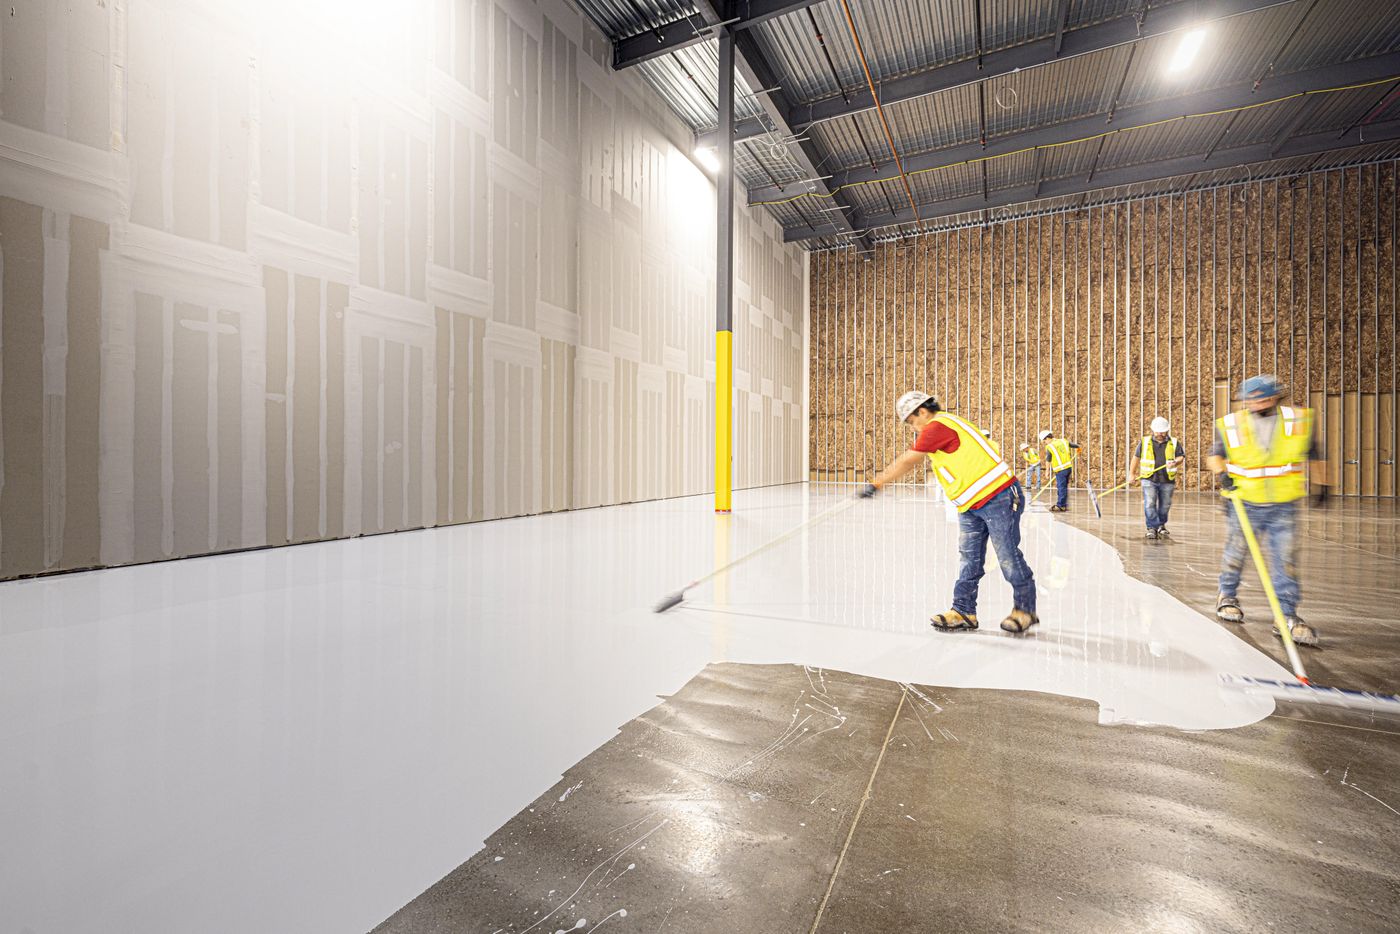
Levels · Concrete supply · Finishing · Curing
Reference-controlled elevation during screeding.
Execution aligned with your floor specification.
Discuss site readiness, drawings and project scope.
Laser screed flooring is concrete flooring constructed using a screeding machine with laser-based elevation control. The machine follows a reference level while screeding freshly placed concrete.
It is useful on large floor areas where consistent elevation control and coordinated placement are important. Final performance depends on the complete floor design and construction process.
Choose the construction approach around the facility's loading, traffic, layout and floor specifications.
Large storage and distribution floors planned around rack layouts, handling equipment, floor levels and operational requirements.
Explore the application →Factory floors coordinated with production areas, equipment positions, material movement and specified loading conditions.
Explore the application →Substantial concrete floor areas that benefit from machine-controlled screeding and coordinated concrete placement.
Explore the application →Yash Flooring uses SOMERO® laser screed equipment for industrial concrete flooring. Machine selection and pour planning are coordinated with site access, concrete supply and the agreed scope.
Before execution, the project team should confirm reference levels, specified tolerances, concrete requirements and inspection arrangements.
Confirm the relevant specification with the project designer. Very narrow aisle floors require attention to truck travel paths and equipment requirements. Laser screeding alone does not establish compliance.
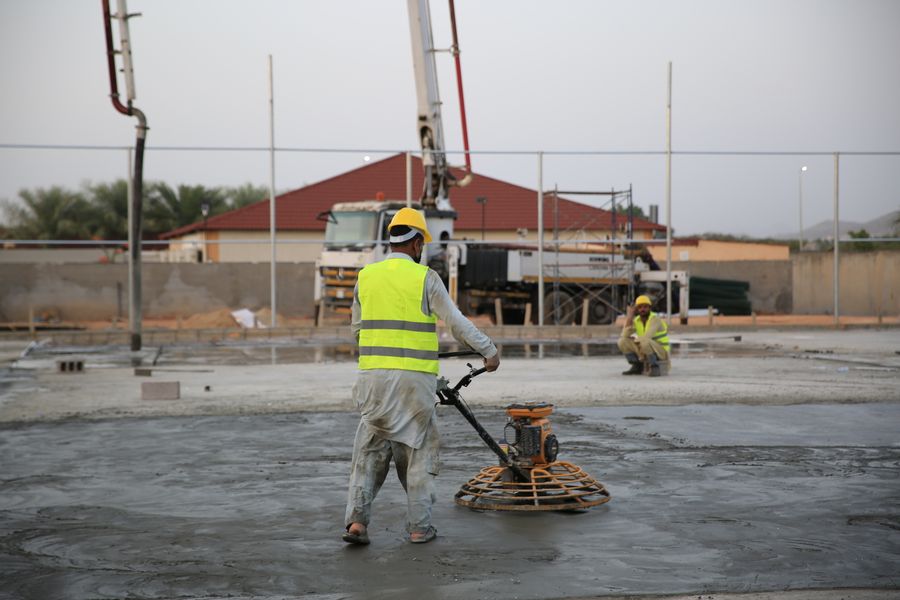
Coordinate screeding, finishing, joints and curing with the project specification.
Illustrative stock photo.
A clear scope connects floor requirements with site preparation, concrete supply and construction sequencing.
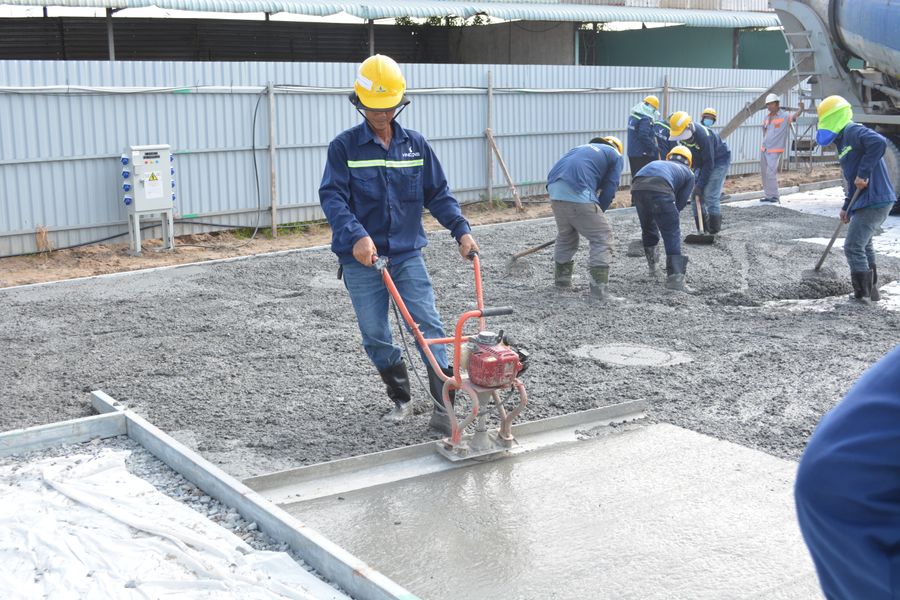
Planned concrete placement and leveling. Illustrative stock photo.
Review location, floor area, intended use, drawings and specified performance requirements.
Coordinate sub-base preparation, reinforcement, access and agreed construction details.
Align concrete supply, pour sequencing, machine access and execution resources.
Execute the agreed flooring scope with attention to reference levels and surface finishing.
Coordinate curing, joint work and inspections according to the project requirements.
Floor area is the starting point. A useful quotation also needs the specification, site conditions and a clearly defined scope.
When comparing quotations, check which materials, preparation, finishing, curing and testing activities are included.
Practical answers to help you prepare your flooring requirements.
It is concrete flooring constructed using a screeding machine with laser-based elevation control. The machine follows a reference level while screeding freshly placed concrete.
It can be suitable for large warehouse floors. The specification must consider rack loads, handling equipment, floor tolerances, joints and operational requirements.
SOMERO is a manufacturer of concrete screeding equipment. Yash Flooring uses SOMERO laser screed equipment for industrial flooring execution.
No. Compliance depends on the specified standard, the complete construction process and measured results. FM2 and VNA requirements must be assessed with an appropriate testing method.
Cost depends on floor area, slab thickness, concrete specification, reinforcement, finish, joints, testing, site access and the agreed execution scope.
This depends on concrete strength development, curing, intended loads and the project engineer's approval. Timing should be agreed for the specific project.
Provide the project location, approximate floor area, intended application, available drawings, specifications and expected construction schedule.
Review the flooring requirements that suit your facility and its operations.
Share your location, floor area and project requirements with Yash Flooring.