Rack and aisle layouts
Share rack positions, aisle configuration and operational clearances.
Yash Flooring can support industrial flooring projects where specified flatness and level criteria require controlled concrete placement, screeding, finishing and verification.
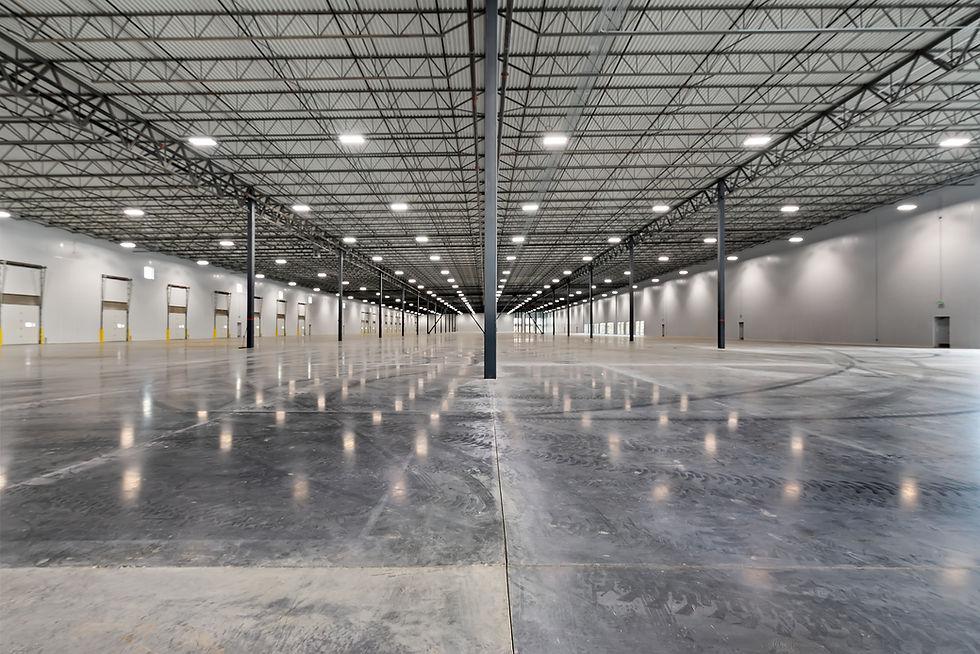
Agree floor design and execution requirements.
Plan for the facility and its equipment.
Discuss project location and site readiness.
FM classifications are used to describe floor flatness and level characteristics for industrial floors. The exact requirements should be established from the project specification and measurement method rather than assumed from a generic label.
Flatness and level performance can affect material-handling equipment, warehouse operations and the suitability of a floor for a particular application. The project team should define acceptance criteria before construction.
Execution planning can include controlled levels, suitable screeding technology, concrete placement sequence, joint planning, finishing, curing and measurement/inspection as required by the project.
FM requirements should be coordinated with warehouse layout, rack system, forklift type and operational needs. The floor specification should be agreed before construction begins.
Share rack positions, aisle configuration and operational clearances.
Share truck details and the equipment supplier’s floor requirements.
Confirm regularity criteria, measurement method and acceptance responsibilities.
Agree the applicable specification, edition and measurement method.
Identify traffic, rack layouts, joint interfaces and floor loading.
Coordinate reference levels, placement, finishing and curing.
Review results using the project acceptance method.
Free-movement and defined-movement operations need different assessments. Do not treat FM2 as automatic approval for a VNA aisle.
A quotation depends on floor area, slab specification, reinforcement, finishing, joints, testing, site access and the agreed preparation scope. Send your drawings or BOQ to compare clearly defined inclusions.
FM2 is a floor classification associated with specified flatness and level performance. The exact acceptance criteria depend on the project specification and test method.
FM-classified floors are commonly considered for industrial and warehouse applications where floor regularity is important.
Define the required classification, measurement method, area/application, equipment requirements, joints and acceptance criteria with the project team.
Share the location, floor area, drawings and required specification.