Factories & workshops
Review equipment loads, traffic, machine positions and the construction specification.
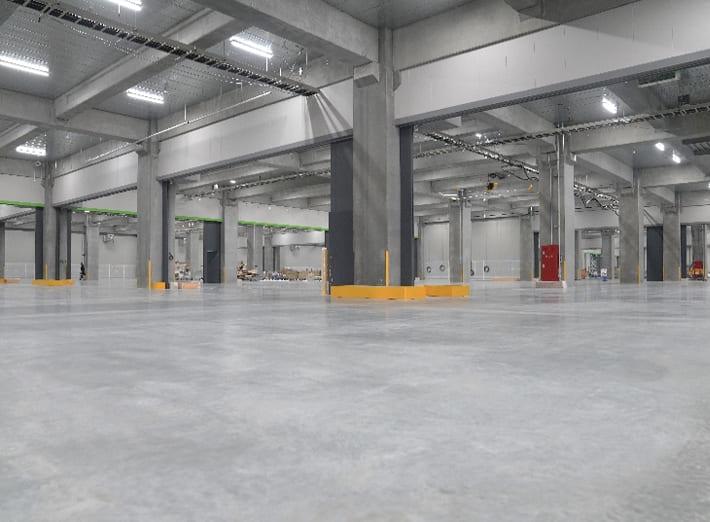
Yash Flooring plans and executes concrete flooring for factories, warehouses, workshops and industrial facilities, with the floor system matched to project use and performance requirements.
Agree floor design and execution requirements.
Plan for the facility and its equipment.
Discuss project location and site readiness.
Factory and warehouse floors can face forklifts, pallet trucks, racks, machinery, impact, abrasion and continuous traffic. The appropriate concrete floor system should be selected after understanding the actual operating environment.
Industrial concrete flooring can be planned for manufacturing plants, warehouses, logistics facilities, automotive-related units, workshops and other heavy-use spaces, subject to engineering requirements.
Photos and area measurements are useful, but a site inspection can reveal access, levels, sub-base, existing floor conditions, drainage, pour logistics and other factors that influence the final proposal.
Review equipment loads, traffic, machine positions and the construction specification.
Coordinate floor requirements with racks, equipment and handling operations.
Review routes, joints and interfaces with loading or production areas.
Collect equipment, traffic, rack and process requirements.
Review the slab specification, base, reinforcement and joints with the project designer.
Confirm access, supplies, execution resources and pour sequence.
Coordinate curing, inspection and permitted use.
Thickness and surface finish alone do not define floor performance. Sub-base support, loads, concrete, joints and curing must be coordinated.
A quotation depends on floor area, slab specification, reinforcement, finishing, joints, testing, site access and the agreed preparation scope. Send your drawings or BOQ to compare clearly defined inclusions.
There is no single best floor for every factory. Selection depends on loads, traffic, flatness, chemical exposure, hygiene, maintenance and operating requirements.
Yash Flooring is positioned for industrial flooring projects including large factory and warehouse applications. Project details should be reviewed before confirming capability and schedule.
Use the Request Quotation form and provide location, approximate floor area, flooring requirement and project information. Drawings or BOQ can also help.
Share the location, floor area, drawings and required specification.