Factories & workshops
Review equipment loads, traffic, machine positions and the construction specification.
Yash Flooring executes Tremix flooring for industrial and commercial applications with attention to concrete placement, dewatering, finishing, joints and site conditions.
Agree floor design and execution requirements.
Plan for the facility and its equipment.
Discuss project location and site readiness.
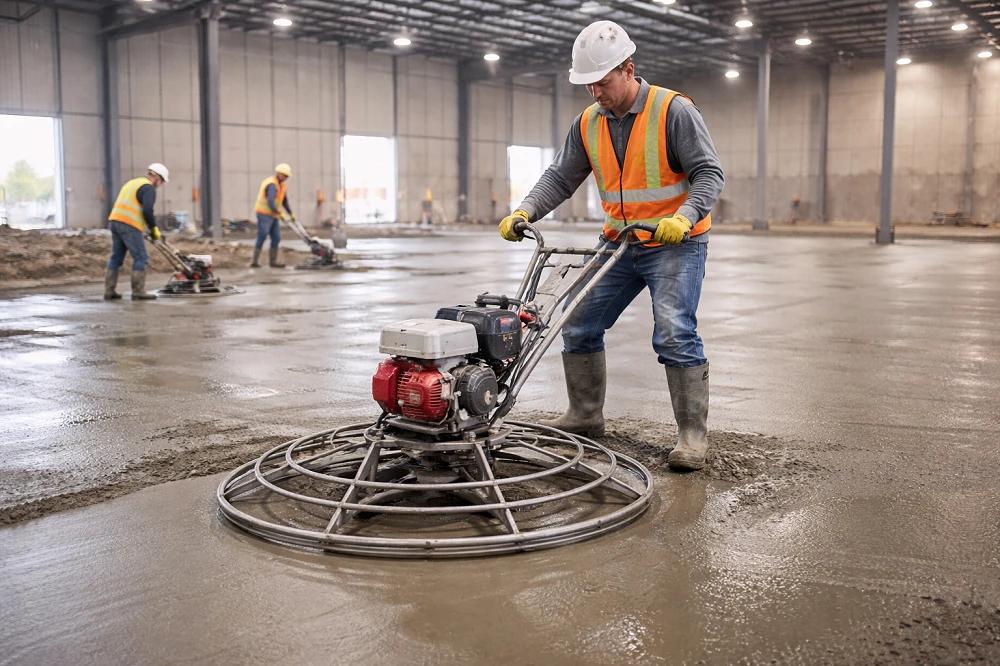
Tremix flooring commonly refers to vacuum dewatered concrete floor construction. The process is intended to control water content in fresh concrete and support mechanical finishing of the floor surface.
Applications can include factories, workshops, warehouses, production areas, parking and heavy-use industrial spaces, depending on design and operating requirements.
Successful flooring depends on sub-base preparation, concrete supply, placement sequence, levels, reinforcement, vacuum dewatering, mechanical finishing, joint planning and curing. Site access and pour planning are also important for large floors.
The right comparison should consider the complete floor system rather than only the finishing method. Load, traffic, flatness, jointing, thickness and usage should be evaluated before selecting the system.
Review equipment loads, traffic, machine positions and the construction specification.
Coordinate floor requirements with racks, equipment and handling operations.
Review routes, joints and interfaces with loading or production areas.
Confirm the actual dewatering, finishing, material and preparation scope behind the quoted terminology.
Coordinate pour sequence, concrete delivery and working areas.
Coordinate the specified process with concrete conditions.
Review the handover and permitted traffic conditions.
VDF and Tremix are often used interchangeably in project discussions. Compare the written construction specification and scope instead of relying on the name alone.
A quotation depends on floor area, slab specification, reinforcement, finishing, joints, testing, site access and the agreed preparation scope. Send your drawings or BOQ to compare clearly defined inclusions.
The terms are often used interchangeably in the market for vacuum dewatered concrete flooring. The exact specification and execution method should be confirmed for each project.
Yes, it can be used for warehouse applications when the floor design, thickness, flatness and load requirements are appropriate.
A meaningful project price depends on site and specification details, so a project-based quotation is preferable.
Share the location, floor area, drawings and required specification.